Recognised Verifier · mass, weighing technology and force

Calibration laboratory for mass, weighing technology and force

MASSLAB calibrates weights, weighing equipment and force measuring instruments for industry, laboratories and inspection bodies. From precision weights and mass standards to heavy weighing systems and force measurements in tension and compression.

Calibrations are performed according to internally established procedures based on the relevant requirements of ISO/IEC 17025. Where applicable, measurement results are stated with measurement uncertainty and supported by traceable measurement references.

1 mg – 2,000 kg

Mass · weights

F1 – M3

OIML R111 · in-house

500 kN

Tension · approx. 51 t

4,000 kN

Compression · approx. 408 t

Mass · Weighing · Force

Two disciplines. One calibration partner.

Mass is the basis of every weighing, and a scale or load cell essentially measures a force. That is why MASSLAB calibrates weights, weighing equipment and force measuring instruments with the same care for traceability and measurement uncertainty.

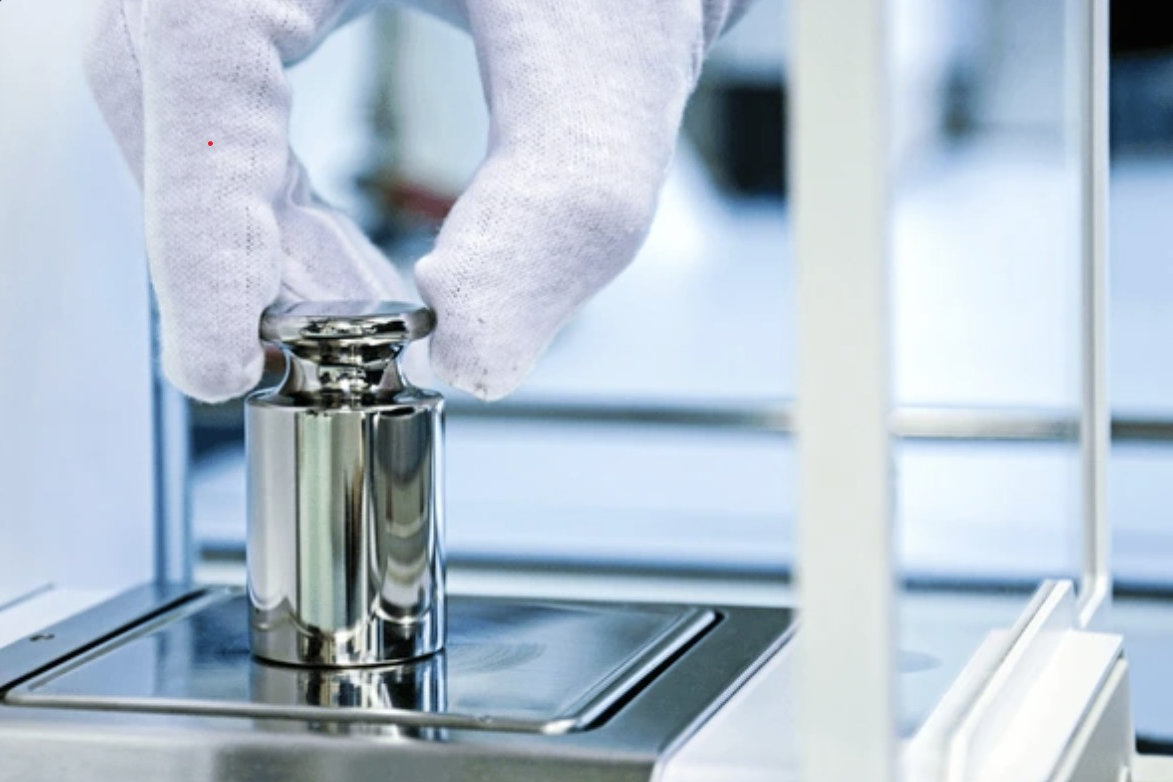
Precision weights on a calibration balance in the MASSLAB laboratory in Geldermalsen Geldermalsen laboratory

Mass & weighing technology

Calibration of test weights, calibration weights and mass standards from 1 mg to 2,000 kg in OIML R111 classes F1, F2, M1, M2 and M3, in our climate-controlled measuring room and with our own R111 LIMS software. We also calibrate weighing equipment according to EURAMET cg-18, from analytical balance to weighbridge, and re-verify legally verified scales as a Recognised Verifier.

  • 1 mg – 2,000 kg
  • F1 / F2 / M1 / M2 / M3
  • OIML R111, ABBA and ABA weighing schemes
  • Climate-controlled room 20 ±0.5 °C
  • Own R111 LIMS and certificates
  • Weighing equipment according to EURAMET cg-18
  • Recognised Verifier for re-verification
  • Sale, rental and maintenance of weights
MASSLAB force laboratory for calibration in tension and compression Elspeet force laboratory

Force calibration in tension and compression

We calibrate force transducers, load cells, force gauges, dynamometers, crane scales, load pins, load shackles and hydraulic jacks and cylinders on our own tensile and compression benches against calibrated reference force transducers. ISO 376 and ISO 7500-1 where applicable, measurement uncertainty according to EURAMET cg-4.

  • Tension up to 500 kN (approx. 51 t)
  • Compression up to 4,000 kN (approx. 408 t)
  • Results in N, kN, kg or t
  • All makes, complete measuring chain
What we do

Our services

From calibrating a single reference weight to supplying and renting test weights and calibrating a force transducer: one point of contact, our own laboratories, technicians and transport.

Weights on a precision balance – calibration by MASSLAB

Weight calibration

Calibration of test weights, calibration weights and mass standards according to OIML R111, classes F1 to M3.

Various calibrated weights from the MASSLAB range

Buy weights

Calibration weights in E1 to M3 for laboratory, industry and quality control.

Certified weights available for temporary rental

Weight rental

Rent calibrated test weights for crane tests, weighbridge tests and projects.

Inspection and maintenance of mass standards by MASSLAB

Maintenance

Annual maintenance contracts so your weights are always in optimum condition.

Calibration & verification

Weights, scales and force measuring instruments, all in-house

Weight calibration

OIML R111, classes F1 to M3, from 1 mg to 2,000 kg.

Scale calibration

Industrial scales and precision balances according to EURAMET cg-18, all makes.

Legal verification

Re-verification of legally verified scales by a Recognised Verifier.

On-site calibration

Throughout the Netherlands and Belgium, with our own weights and equipment.

Force calibration

Force transducers, dynamometers, load shackles and jacks: tension up to 500 kN, compression up to 4,000 kN.

Read how we work in our laboratories.

Our laboratories

One organisation, two specialised laboratories

Mass and weighing technology are calibrated in the climate-controlled measuring room in Geldermalsen. Force measuring instruments go to our tensile and compression benches in the force laboratory in Elspeet. Both work with the same procedures, the same LIMS and the same customer portal.

About MASSLAB

Specialists in mass, weighing technology and force measurement

MASSLAB is a brand-independent calibration laboratory for weights, weighing equipment and force measuring instruments. We supply test weights and calibration weights in OIML classes E1 to M3: from 1 mg precision weights for analytical balances to 2,000 kg test weights for industrial scales.

In our own laboratory you can have weights calibrated according to OIML R111 in classes F1 to M3. We also calibrate scales, from precision balance to weighbridge, in the lab or on site throughout the Netherlands and Belgium, and as a Recognised Verifier we re-verify legally verified scales. Force transducers, dynamometers and crane scales are calibrated in our force laboratory in tension and compression.

Calibrations are performed according to internally established procedures based on the relevant requirements of ISO/IEC 17025, with traceable measurement results and stated measurement uncertainty. Our customers include the food and pharmaceutical industries, chemicals and petrochemicals, logistics and transport, lifting and hoisting, offshore, construction, machine building and test and inspection laboratories.

Why MASSLAB?

  • Calibrations according to international standards

    OIML R111, EURAMET cg-18, ISO 376, ISO 7500-1 and EURAMET cg-4

  • Brand-independent and on site

    We work independently of manufacturers and also come to your site

  • Climate-controlled calibration room

    Temperature-controlled room for optimum accuracy

  • Traceable reporting

    Calibration certificates with measurement uncertainty and traceability

  • Collection and return on request

    We collect and return your weights and measuring instruments

  • From 1 mg to 2,000 kg and up to 4,000 kN

    From fine laboratory weights to heavy mass pieces and force measurements in tension and compression, all in-house

In practice
Precision balance on an anti-vibration calibration table in the MASSLAB laboratory
Precision balance on a calibration table in Geldermalsen
Crane scale calibration in a tensile bench at MASSLAB
Crane scale with load shackle in the tensile bench in Elspeet
Test and force benches in the MASSLAB force laboratory
Compression bench and tensile bench in the force laboratory
Knowledge centre

Knowledge about calibration, weighing and force measurement

All articles →
Force measurement and force calibration

How often should a force gauge be calibrated?

No law prescribes a fixed interval for force measuring instruments. Read how to determine a calibration interval on the basis of standards, use and history, and when you must recalibrate immediately.

Force measurement and force calibration

ISO 376 explained: classes 00, 0.5, 1 and 2 for force transducers

ISO 376 divides reference force transducers into classes 00, 0.5, 1 and 2 on the basis of reproducibility, repeatability, interpolation error, zero error and hysteresis. Read what the classes mean and which one you need.

Service

Measuring equipment management without the hassle

Weights, scales and force measuring instruments in one overview, with certificates, history and a reminder before the next calibration is due.

Customer portal

View certificates, history and calibration schedules per instrument online and book force calibrations directly.

Go to the customer portal →

Collection and return

We collect weights and measuring instruments and return them calibrated, throughout the Netherlands and Belgium.

On-site calibration →

Maintenance contract

Periodic recalibration scheduled automatically, so no certificate ever expires.

Maintenance contracts →
Working with MASSLAB

Ready to work together?

Contact us today for a no-obligation quote or put your questions to our team of calibration experts.

View basket →