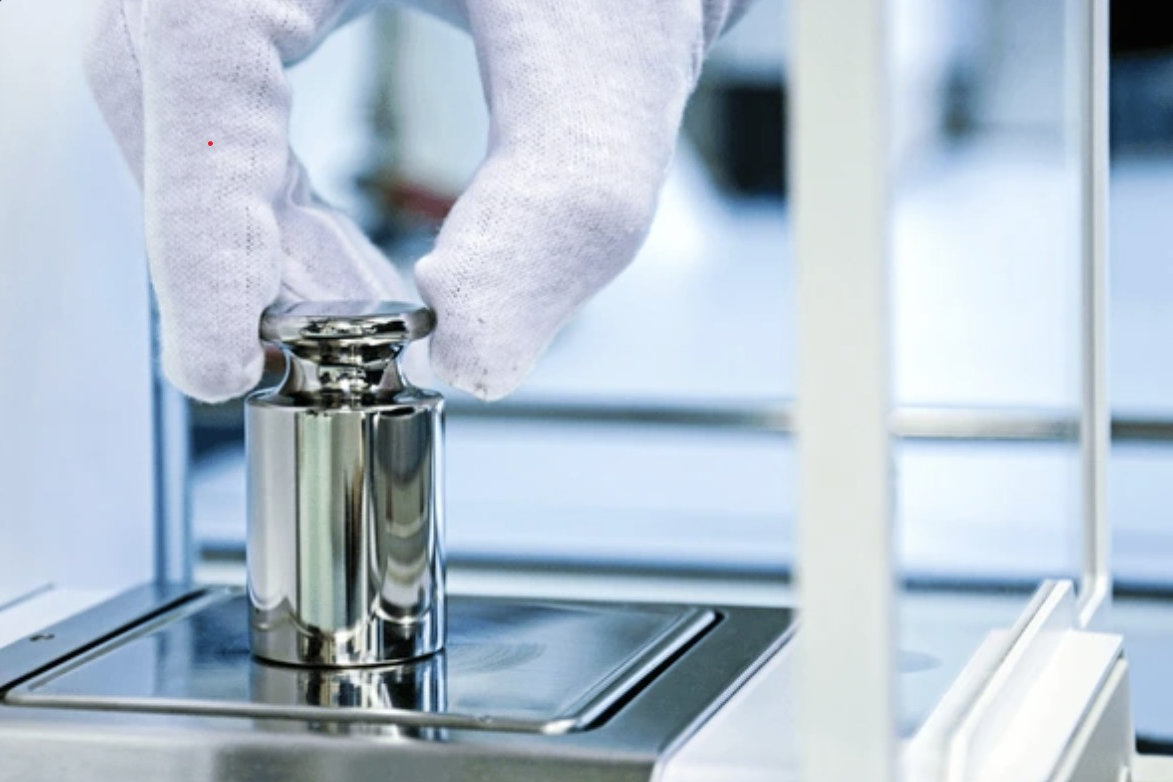
MASSLAB operates from two specialised laboratories. In Geldermalsen we calibrate weights from 1 mg to 2,000 kg and weighing equipment in a climate-controlled measuring room. In our force laboratory in Elspeet we calibrate force measuring instruments on our own tensile and compression test benches, in tension up to 500 kN and in compression up to 4,000 kN. Both locations work with the same procedures, the same LIMS and the same customer portal.
A calibration is only as reliable as the weakest link in the process. Whoever outsources the collection, leaves the cleaning to someone else or produces certificates from loose spreadsheets loses oversight. And oversight is exactly what you expect from a calibration laboratory.
That is why we have set up the entire process ourselves:
The result: short lines of communication, no handovers between parties and a single point of contact who knows exactly what has happened to your weights, scales and force measuring instruments.
The laboratory in Geldermalsen is equipped for the calibration of weights and weighing equipment:
Read more at weight calibration and scale calibration.
Mass measurements in the F classes are sensitive to the environment. Temperature differences between the weight and the reference cause air currents, and the density of the air determines the buoyancy acting on each weight. Our calibration room is therefore controlled at 20 ±0.5 °C. Temperature, humidity and air pressure are continuously monitored and recorded.
Incoming weights are first given time to reach room temperature before we measure them. How long that takes depends on the class, the size and the temperature difference on arrival.
MASSLAB has developed its own LIMS (Laboratory Information Management System), specifically for the calibration of weights according to OIML R111-1 and R111-2. The software:
Because calculations and reporting are automated, there is less room for transcription and calculation errors. And we can respond quickly when a customer delivers a large batch of weights at once.
Our Elspeet facility houses the hydraulic force calibration benches on which we calibrate force measuring instruments:
Read more about our approach at force calibration in tension and compression.
Your instrument is mounted in the line of force of the bench, in series with a calibrated reference force transducer. In increasing and decreasing load steps we compare the reading of your instrument with the force measured by the reference. This shows us the deviation at each measuring point, the hysteresis between loading and unloading and, with repeated series, the repeatability. Heavy crane scales that can no longer practically be loaded with weights are suspended in the tensile test bench in the same way; we convert the force to the kg or tonne reading using the local gravitational acceleration.
A calibration is only worth something if the result is traceable: it must be possible to trace it back, through an unbroken chain of calibrations, to the national and international mass standard. Our reference weights are periodically calibrated against references at a higher level in that chain, so that every measurement in our laboratory is traceable. The same applies to force calibrations: our reference force transducers are periodically calibrated with traceability, and we calculate the measurement uncertainty according to EURAMET cg-4. Every certificate states the references used.
MASSLAB is a Recognised Verifier of measuring instruments. Calibrations are performed according to internally established procedures based on the relevant requirements of ISO/IEC 17025. Where applicable, measurement results are stated with measurement uncertainty and supported by traceable measurement references. For most quality systems, such as ISO 9001, HACCP, BRC and IFS, a traceable certificate is sufficient. If you need an accredited certificate, for example because your own laboratory is accredited, we can arrange this on request through an accredited partner.
For weights in Geldermalsen the process is as follows; force measuring instruments follow the same steps in Elspeet, with the measurement taking place on the tensile or compression test bench.
Weights arrive via our own transport or by shipment. We register them in the LIMS immediately and record their condition on receipt.
In our workshop we clean the weights and, where necessary, treat cast iron weights against corrosion.
After acclimatisation in the calibration room, we measure each weight according to the weighing scheme appropriate to its class.
Weights that fall outside tolerance are adjusted in-house after consultation with you, after which we measure them again.
The certificate is placed in the customer portal and the weights are returned safely packed, by our own transport or by shipment.
From our laboratories we offer:
Force transducers, dynamometers, load shackles, jacks and crane scales in tension up to 500 kN and compression up to 4,000 kN, in our force laboratory in Elspeet.
Read moreNew calibration weights with certificate, or temporary hire of calibrated weights.
Read moreThe laboratory for mass and weighing technology is in Geldermalsen, at De Iepenwei 14k. The force laboratory with the tensile and compression test benches is our facility in Elspeet. Visits are possible at both locations by appointment; in most cases we collect your weights and instruments ourselves.
Calibrations of weights in classes F1 to M3 and of scales are carried out entirely by ourselves. If a customer explicitly needs an ISO 17025-accredited certificate, we arrange this through an accredited partner. For weights in the E classes we advise you on the appropriate route.
Calibrations are performed according to internally established procedures based on the relevant requirements of ISO/IEC 17025. Where applicable, measurement results are stated with measurement uncertainty and supported by traceable measurement references. An accredited certificate can be arranged on request through a partner.
Yes, by appointment. Please contact us in advance so that we can prepare for receipt.
Yes. We schedule the transport for both laboratories together, and you will find all certificates in the same customer portal.
Request a quote or call us. We calibrate in our own laboratory in Geldermalsen or on site, throughout the Netherlands and Belgium.