Calibration of weighing equipment

Scale calibration with certificate

MASSLAB calibrates scales of every brand: analytical balances, precision balances, bench and floor scales, weighbridges and crane scales. We work according to the European guideline EURAMET cg-18, using weights from our own laboratory. You receive a traceable certificate with measurement uncertainty. And does your scale need to be re-verified after a repair? As a Recognised Verifier (Erkend Keurder) under the Dutch Metrology Act, we take care of that during the same visit.
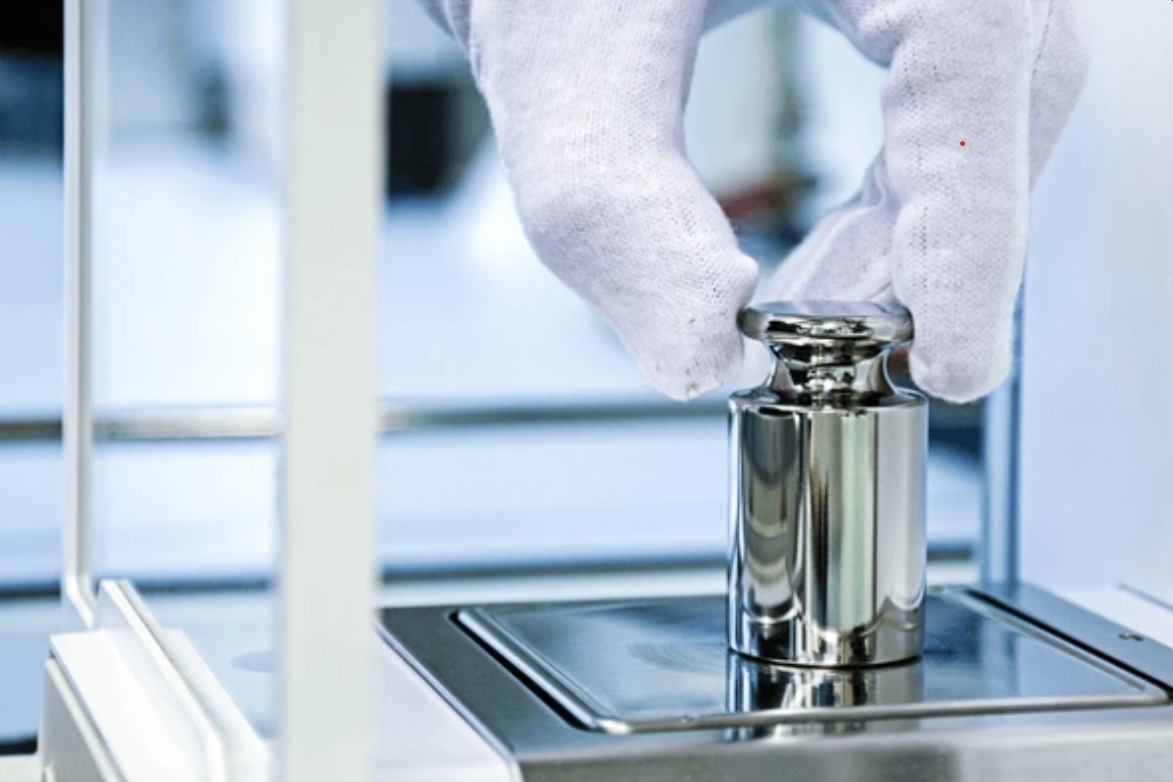
Calibration with calibrated weights in the MASSLAB laboratory

Why calibrate a scale?

Every scale drifts. Temperature changes, vibration, overloading, contamination and wear gradually cause the indication to deviate from the true weight. As long as nobody measures it, nobody notices. The consequences: too much product in the packaging, rejected batches, incorrect recipes or disputes with customers about weighed quantities.

During a calibration we use calibrated weights to measure how much your scale deviates, spread across the whole weighing range. We record this in a certificate, together with the measurement uncertainty. This allows you to demonstrate that your measuring instrument is reliable. ISO 9001, HACCP, BRC, IFS, GMP and most customer audits require this.

Calibration is not the same as legal verification. A calibration records how well a scale weighs. Legal verification is the statutory inspection required if you charge by weight. Many companies need both: the verification for the law, the certificate for the auditor.

Which scales do we calibrate?

We calibrate independently of brand, including scales you have purchased elsewhere.

Laboratory and analytical balances

Analytical balances, precision balances and moisture analysers in laboratories, pharmaceutical companies and quality control.

Read more

Floor, platform and pallet scales

Bench scales, platform scales, floor scales, pallet trucks with a weighing function and counting scales.

Read more

Weighbridges

Weighbridges for lorries and axle loads in transport, recycling, agriculture and industry.

Read more

Crane scales

Crane scales and hanging scales for weighing suspended loads in production and logistics.

Read more

Calibration according to EURAMET cg-18

EURAMET cg-18 is the European calibration guideline for non-automatic weighing instruments. It is not a law, but it is the recognised method used by laboratories and calibration companies across Europe to calibrate scales. A calibration according to cg-18 consists of three tests:

  • Repeatability: the same weight is weighed several times. The spread shows how consistent the scale is.
  • Eccentricity (off-centre loading): a weight is placed in the centre and on the corners of the platform. Does the scale weigh the same everywhere?
  • Indication error: at several points spread across the weighing range, we compare the indication with the true mass of the weights.

From these measurements we calculate the measurement uncertainty of the calibration. This includes the uncertainty of our weights, the readability, the repeatability and environmental influences. On request we also state the uncertainty in use, so that you can assess whether the scale is suitable for the smallest quantities you weigh.

How a scale calibration works

  1. 1

    Inventory and planning

    You tell us which scales are involved: brand, type, weighing range, readability and location. If your quality system specifies particular measuring points or tolerances, we take these into account.

  2. 2

    Preparation

    We match the required weights to the weighing range and accuracy of your scale. The weights come from our own laboratory and carry a current certificate.

  3. 3

    Inspection and initial measurement

    We check that the scale is level, clean and properly warmed up. We then measure its condition as found.

  4. 4

    Adjustment if required

    If the scale deviates too much and adjustment is permitted, we adjust it after consulting you and measure again. A legally verified scale must then be re-verified.

  5. 5

    Certificate

    You receive a calibration certificate with the results of all tests, the measurement uncertainty, the weights used and their traceability. This certificate is also available in your customer portal.

On site or in our laboratory

A scale is preferably calibrated where it is used. That is where the conditions under which it has to perform apply: the floor, the temperature, the air flow and the local gravity. We therefore calibrate floor scales, weighbridges and most balances on site. Our technicians come to you with the right weights, throughout the Netherlands and Belgium.

Smaller scales can also be brought to our laboratory in Geldermalsen. This is sometimes more convenient, for example if the scale also needs to be cleaned or inspected. After transport and calibration in the laboratory, it is best to check the scale with a check weight once it is back in its own location.

Weights and scales from a single source

Many providers do one or the other: calibrate weights, or maintain scales. MASSLAB does both in house. The weights we use to calibrate your scale are managed by our own laboratory and, in classes F1 to M3, also calibrated by us. This means we manage the weights on which your certificate is based ourselves, and we know exactly when they were last calibrated.

For you, this means a single point of contact, a single schedule and a single customer portal for all your certificates. Do you use your own check weights for interim checks? We take them back to the laboratory for calibration during a visit. And we calibrate individual load cells, force transducers and dynamometers on our tensile and compression test benches; see force calibration.

How often should a scale be calibrated?

The law does not prescribe a calibration interval. Your quality system does: ISO 9001 and the food safety standards require measuring instruments to be calibrated at specified intervals. An annual calibration is the usual starting point. If you weigh critical quantities, use the scale intensively or operate it in a harsh environment, more frequent calibration is advisable. If successive calibrations show a stable scale, you can extend the interval with justification.

Have the scale calibrated sooner after relocation, a fall, overloading or repair, or if your own check with a check weight shows a deviation. With a maintenance contract we schedule the calibrations for you automatically.

Specialised calibrations

Laboratory balance calibration

Analytical and precision balances calibrated according to EURAMET cg-18 with E2 and F1 weights. On site in your lab, with certificate and measurement uncertainty.

Floor and platform scale calibration

Floor scales, platform scales, pallet scales and bench scales calibrated on site according to EURAMET cg-18, with M1 weights up to 2,000 kg per piece.

Weighbridge calibration

Need your weighbridge calibrated or re-verified? MASSLAB tests weighbridges on site with calibrated mass pieces, our own transport and a traceable certificate.

Crane scale calibration

Have crane scales and hanging scales calibrated with calibrated weights of up to 2,000 kg per piece. Loaded in steps, with a traceable calibration certificate.

Frequently asked questions

What is the difference between calibration and legal verification?

Calibration means measuring and recording how much a scale deviates, together with the measurement uncertainty. Legal verification is the statutory inspection that establishes that the scale meets the requirements for trade use. A calibrated scale may therefore not automatically be used to charge by weight.

Do you calibrate all brands?

Yes. MASSLAB is brand-independent and calibrates scales of all common brands, including those you have purchased elsewhere.

How long does an on-site calibration take?

That depends on the type and number of scales. A balance or bench scale is usually calibrated quickly; a weighbridge takes more time because of the weights required. We plan it with you in advance.

What is stated on the calibration certificate?

The identification of the scale, the location and date, the environmental conditions, the weights used with their traceability, the results of the repeatability, eccentricity and indication error tests, and the measurement uncertainty.

May I carry out interim checks myself?

Yes, this is in fact advisable. Periodically place a check weight of the appropriate OIML class on the scale and record the indication. If it deviates too much, have the scale calibrated sooner.

Do you also adjust the scale if it deviates?

Yes, after consulting you. We first measure the condition as found, then adjust and measure again. A legally verified scale must be re-verified after adjustment; as a Recognised Verifier we can carry this out.

Is calibration a legal requirement?

No, calibration is not required by law. However, quality and food safety systems such as ISO 9001, HACCP, BRC and IFS usually require it. Scales used to charge by weight are subject to the Dutch Metrology Act; read more under scale verification.

Buy weights

New calibration weights, optionally with a certificate from our own laboratory.

Related services

From the knowledge centre

All articles →

Schedule a calibration or verification?

Request a quote or call us. We calibrate in our own laboratory in Geldermalsen or on site, throughout the Netherlands and Belgium.

View basket →