F1 and F2 weights are the reference for precision balances, laboratory scales and the finer industrial scales. In these classes, tenths of a milligram matter. We calibrate them in our climate-controlled room, using reference weights of a higher class and the OIML R111 weighing schemes.
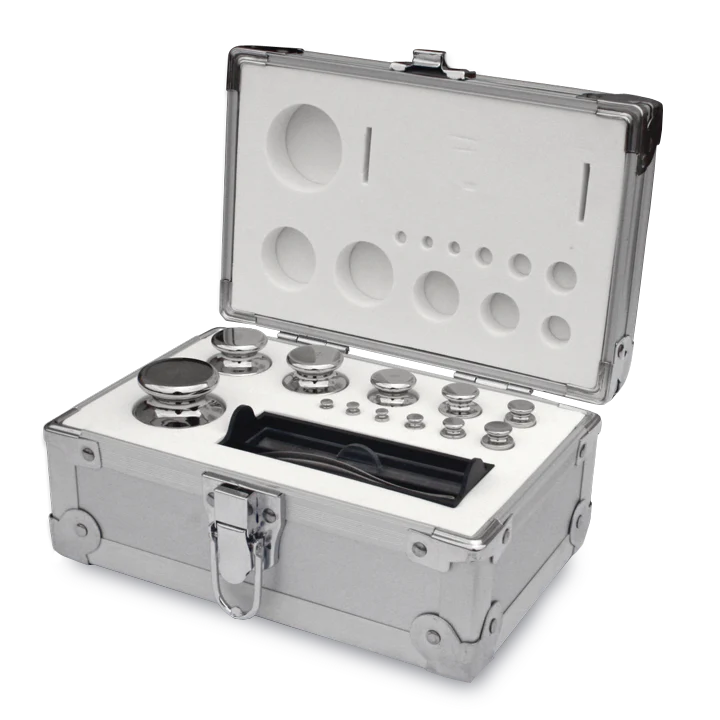
Class F1 is the usual class for checking and calibrating precision balances and for the finer class III scales. Class F2 suits precision balances with a coarser readability and good bench and retail scales. Both classes are also used as references for calibrating weights in the M classes.
F-class weights are usually made of stainless steel, polished or fine-turned, as knob weights, compact cylindrical weights or sheet weights below 1 gram. They are supplied individually or as a weight set in a case or box with tweezers and gloves.
The maximum permissible error per nominal value according to OIML R111-1, compared with the neighbouring classes:
| Nominal value | E2 | F1 | F2 | M1 |
|---|---|---|---|---|
| 1 mg | 0.006 mg | 0.020 mg | 0.06 mg | 0.20 mg |
| 10 mg | 0.008 mg | 0.025 mg | 0.08 mg | 0.25 mg |
| 100 mg | 0.016 mg | 0.05 mg | 0.16 mg | 0.5 mg |
| 1 g | 0.030 mg | 0.10 mg | 0.30 mg | 1.0 mg |
| 10 g | 0.060 mg | 0.20 mg | 0.60 mg | 2.0 mg |
| 100 g | 0.16 mg | 0.5 mg | 1.6 mg | 5 mg |
| 500 g | 0.8 mg | 2.5 mg | 8 mg | 25 mg |
| 1 kg | 1.6 mg | 5 mg | 16 mg | 50 mg |
| 5 kg | 8 mg | 25 mg | 80 mg | 250 mg |
| 10 kg | 16 mg | 50 mg | 160 mg | 500 mg |
| 20 kg | 30 mg | 100 mg | 300 mg | 1 g |
Maximum permissible error (±) according to OIML R111-1. The expanded measurement uncertainty of the calibration may be at most one third of this value.
The finer the class, the more the conditions matter. For a 100 gram F1 weight the result may deviate by only half a milligram. The measurement uncertainty must then stay below 0.17 mg. That is only achievable if everything is right:
A weight set from 1 mg to 1 kg easily consists of twenty or more weights. Duplicate nominal values, such as two 2 g or two 200 g weights, are marked, for example with a dot or an asterisk. We follow that marking so that each weight can be found on the certificate.
The case or box is part of the set. We check that all compartments are complete, that the tweezers still close properly and that the lining is clean. We report damaged sheet weights or deformed wire weights below 1 gram immediately, as these can often no longer be reliably adjusted. If a weight is missing, we can supply it separately and calibrate it in the same round.
Many F1 weights are made from a single piece, without an adjustment cavity. If such a weight is slightly too heavy, it can sometimes be carefully corrected by fine polishing. If it is too light, no material can be added and adjustment is not possible. An F2 knob weight with an adjustment cavity under the knob can be adjusted in both directions.
Adjustment is not always the best choice. A weight that falls just outside F1 often still comfortably meets F2. We discuss with you whether downgrading to a lower class, adjusting or replacing is the most sensible option. That depends on what you use the weight for.
Most of the deviations we see in F-class weights arise between two calibrations. Always store weights in their case or box, in a dry room with a stable temperature. Handle them only with tweezers or gloves. Place them on a clean surface and never directly on a cold or damp workbench. Read more tips in our article on storing calibration weights.
Your quality system determines the interval. Annual calibration is customary for F1 weights. If successive results remain stable, you can extend the interval on a documented basis.
Often yes, but in a lower class. A weight that falls just outside F1 usually still meets F2. You can also continue to use it with the measured value from the certificate, if your procedure allows this.
Yes. We calibrate sheet and wire weights from 1 mg in classes F1 and F2. Because of their size they are susceptible to damage; we will tell you if a weight is no longer reliable.
Yes. Each weight gets its own line, with the measured conventional mass, the deviation, the measurement uncertainty and the assessment.
Yes, provided they are well packed in the original case or box. You can also have us collect them, throughout the Netherlands and Belgium.
New calibration weights, optionally with a certificate from our own laboratory.
Request a quote or call us. We calibrate in our own laboratory in Geldermalsen or on site, throughout the Netherlands and Belgium.