Calibration laboratory for weights

Weight calibration in our own laboratory

MASSLAB calibrates test weights, calibration weights and mass standards in OIML classes F1, F2, M1, M2 and M3, from 1 mg to 2,000 kg. The entire process takes place in-house in Geldermalsen: collection, intake, cleaning, comparison weighing, adjustment and the traceable calibration certificate.
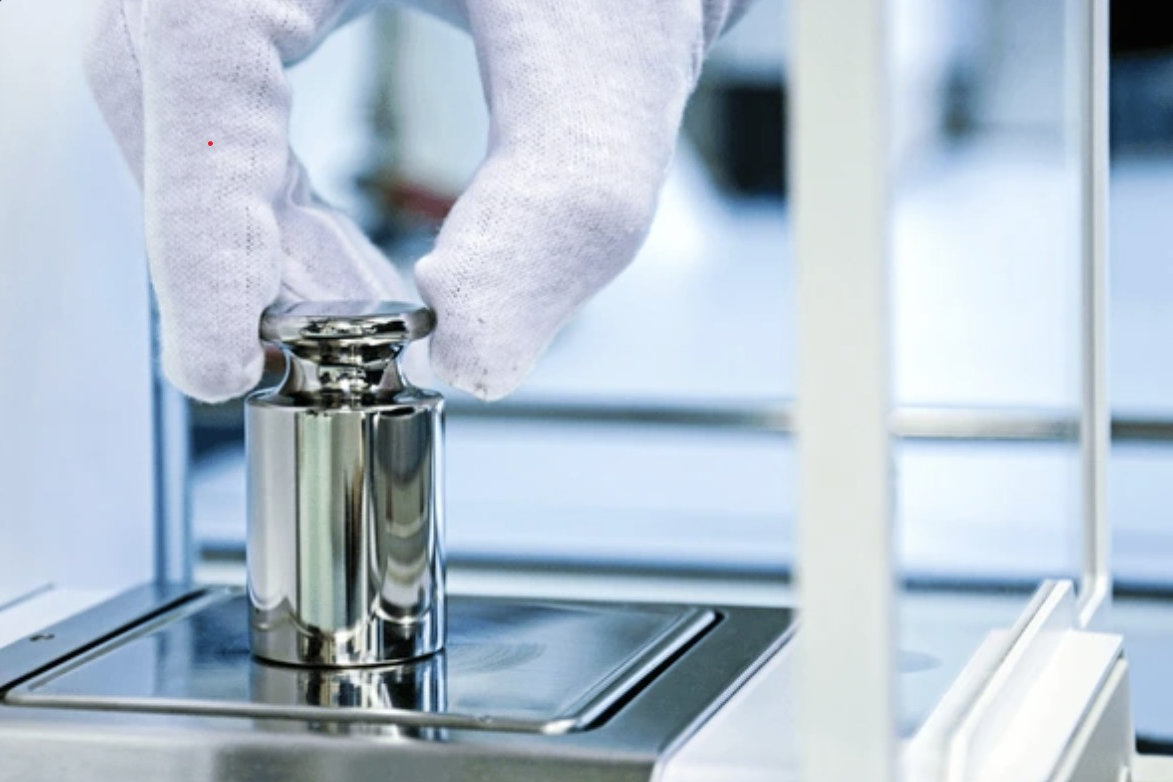
Precision weights on a calibration balance in the MASSLAB laboratory

Why calibrate weights?

A weight may seem unchanging, but it is not. Through use, dust, fingerprints, corrosion and minor damage, its mass slowly changes. For a 1 kg F1 weight the permissible error is only 5 milligrams: a fingerprint or a small scratch can make the difference between pass and fail.

You use weights to check scales, balances and weighbridges. If the weight itself is off, every check you carry out with it is off as well. Quality systems such as ISO 9001, HACCP, BRC, IFS and GMP therefore require measuring equipment, including your check weights, to be calibrated periodically. The calibration must be traceable to the national standard, and you must be able to demonstrate this.

During a calibration we determine the conventional mass of each weight. You receive the deviation from the nominal value, the measurement uncertainty and the assessment against the OIML class in writing. If a weight falls outside its tolerance, in many cases we can adjust it and measure it again.

Which weights do we calibrate?

We calibrate all common designs in classes F1 to M3, regardless of brand:

F1 and F2 weights

Precision weights and weight sets from 1 mg to 50 kg for laboratories, pharmaceutical companies and the checking of precision balances.

Read more

M1, M2 and M3 weights

Knob weights, block weights and ECO weights in stainless steel or cast iron for checking industrial scales.

Read more

Heavy weights up to 2,000 kg

Mass pieces, cylindrical weights and large block weights for weighbridges, floor scales and crane scales.

Read more

Weight sets and individual weights

Complete sets in a case or box, as well as individual reference weights. Each weight gets its own line on the certificate.

Tolerance per OIML class

OIML R111 specifies for each class how much a weight may deviate from its nominal value. Each class is roughly three times wider than the class above it. According to R111, the measurement uncertainty of the calibration must not exceed one third of that maximum permissible error. A finer class therefore requires a more accurate reference and a better measuring set-up.

Nominal valueE1E2F1F2M1M2M3
1 g0.010 mg0.030 mg0.10 mg0.30 mg1.0 mg3.0 mg10 mg
10 g0.020 mg0.060 mg0.20 mg0.60 mg2.0 mg6.0 mg20 mg
100 g0.05 mg0.16 mg0.5 mg1.6 mg5 mg16 mg50 mg
1 kg0.5 mg1.6 mg5 mg16 mg50 mg160 mg500 mg
10 kg5 mg16 mg50 mg160 mg500 mg1.6 g5 g
20 kg10 mg30 mg100 mg300 mg1 g3 g10 g
50 kg25 mg80 mg250 mg800 mg2.5 g8 g25 g
500 kg––2.5 g8 g25 g80 g250 g
1,000 kg––5 g16 g50 g160 g500 g
2,000 kg––10 g30 g100 g300 g1 kg

Maximum permissible error (±) according to OIML R111-1. MASSLAB calibrates classes F1 to M3 in-house; the E classes are shown in the table for comparison.

How we calibrate your weights

We have deliberately chosen not to outsource the process. From collection to certificate, everything stays in the hands of our own team and our own systems. You know exactly who is working on your weights, and we keep control of the turnaround time ourselves.

  1. 1

    Registration and collection

    You register your weights via the contact form or the customer portal. On request we collect them and return them, throughout the Netherlands and Belgium.

  2. 2

    Intake in our R111 LIMS

    Each weight receives a unique identification in our own laboratory system. We record the nominal value, class, material, design and condition on receipt.

  3. 3

    Inspection and cleaning

    We inspect the surface for damage and corrosion and clean the weights according to the requirements for their class. Only then are they ready for measurement.

  4. 4

    Acclimatisation

    Weights must be at the same temperature as the reference and the mass comparator. They therefore first stabilise in our climate-controlled room at 20 ±0.5 °C.

  5. 5

    Comparison weighing

    We compare each weight with a reference weight of a higher class using the OIML R111 weighing schemes (ABBA or ABA). Our software corrects for air density and calculates the conventional mass and the uncertainty budget.

  6. 6

    Adjustment where necessary

    If a weight falls outside the tolerance of its class and adjustment is possible, we consult you first. After adjustment we measure again; both results appear on the certificate.

  7. 7

    Certificate and return

    You receive a traceable calibration certificate with measurement results and measurement uncertainty, also digitally in the customer portal. The weights are then returned to you, clean and safely packed.

Adjusting and cleaning

Calibrating means determining how much a weight deviates. Adjusting means bringing that deviation back within tolerance. How this is done depends on the design:

  • Weights with an adjustment cavity, such as knob weights and many block weights, are adjusted by adding or removing adjustment material. We then close the cavity again.
  • Solid precision weights made from a single piece have no adjustment cavity. If such a weight is too heavy, it can sometimes be carefully reworked. If it is too light, adjustment is usually not possible and we advise on replacement or on using the weight with its measured value.
  • Cast iron weights are cleaned and derusted where necessary and given a new protective coat of paint before we adjust them.

Cleaning is also part of the calibration. Dirt and grease on a weight are mass too; if you do not clean, you calibrate the dirt along with the weight.

The calibration certificate

For each weight, the certificate states:

  • the identification of the weight and the class in which it was assessed;
  • the measured conventional mass and the deviation from the nominal value;
  • the expanded measurement uncertainty, with the coverage factor;
  • the assessment: within or outside the tolerance of the class;
  • the reference weights used and their traceability to national standards;
  • the environmental conditions during the measurement and the date of calibration.

If a weight is adjusted, both the value before and the value after adjustment are stated on the certificate. This matters to your auditor: it allows you to verify whether checks you carried out with that weight were still reliable.

MASSLAB is a Recognised Verifier (Erkend Keurder) under the Dutch Metrology Act and our calibrations are traceable to national standards. Calibrations are performed according to internally established procedures based on the relevant requirements of ISO/IEC 17025. Where applicable, measurement results are stated with measurement uncertainty and supported by traceable measurement references. If you require an accredited certificate, we can arrange this on request through an accredited partner.

Statement of conformity and decision rule

A calibration certificate gives a measurement result: the measured conventional mass with its measurement uncertainty. A statement of conformity goes a step further: it states whether the weight falls within the maximum permissible error of its OIML class. Because every measurement has an uncertainty, such a statement requires a decision rule.

  • Tolerance: the maximum permissible error (mpe) from OIML R111 for the class and the nominal value, see the table above.
  • Measurement uncertainty: according to R111 at most one third of that tolerance, so that the uncertainty is small enough for a meaningful statement.
  • Assessment: we assess in accordance with OIML R111: a weight conforms if the measured deviation, including the expanded measurement uncertainty, remains within the tolerance. If only part of the uncertainty interval crosses the limit, we state this on the certificate so that you can decide for yourself whether to apply a guard band or have the weight adjusted.

Have you laid down your own decision rule in your quality system, for example a stricter limit for a specific scale? Let us know when registering your weights and we will apply it in the assessment. That way the certificate matches what your auditor expects.

How often should weights be calibrated?

No law prescribes a fixed interval. The interval comes from your own quality system. Annual calibration is customary for F-class weights. M-class weights that are used gently and stored properly are sometimes given a longer interval. Have a weight calibrated sooner if it has been dropped, is visibly damaged or dirty, or if your own checks show a deviation.

If successive certificates show that a weight is stable, you can extend the interval on a documented basis. Our customer portal lets you track when the next calibration is due for each weight. For storage tips, see storing calibration weights.

Test weight, check weight or calibration weight?

In practice the terms are used interchangeably. A calibration weight, test weight or check weight is a weight with a known mass in an OIML class. The Dutch term 'ijkgewicht' dates from the time when weights themselves were subject to legal verification. Today it is mainly the class, together with a valid calibration certificate, that tells you something about reliability. Read more in the difference between test weights and calibration weights.

Which class you need depends on the scale you check with it. The rule of thumb from OIML R76: the error of the check weight is at most one third of the error the scale is permitted at that load. If you are torn between two classes, we are happy to advise. New weights can be bought in our webshop, if desired with a certificate from our laboratory straight away.

Who do we calibrate for?

Our customers use weights to monitor their own weighing processes. This happens in the food industry, where HACCP, BRC and IFS demand demonstrable checks. In the pharmaceutical industry and laboratories, GMP and internal procedures call for traceable references. In chemicals and petrochemicals it is about recipes and dosing; in logistics and transport it is about weighbridges and floor scales. We also work for the agricultural sector, the metal and plastics industries and maintenance companies that check scales for their own customers.

Whether it concerns a single reference weight or the annual recalibration of hundreds of weights across several sites, you have one point of contact. We schedule the calibrations and take care of transport. With a maintenance contract you no longer have to think about it yourself.

Need force measuring instruments calibrated too? We calibrate force transducers, dynamometers and crane scales in our force laboratory; see force calibration in tension and compression.

Specialised calibrations

F1 and F2 weight calibration

Have precision weights and weight sets in class F1 and F2 calibrated to OIML R111. Cleaning, comparison weighing and certificate in our own laboratory.

M1, M2 and M3 weight calibration

Have knob weights, block weights and ECO weights in class M1, M2 and M3 calibrated and adjusted. Including cleaning, repainting and a traceable certificate.

Heavy weight calibration

Have mass pieces, cylindrical weights and block weights from 50 to 2,000 kg calibrated. Including collection, loading and unloading with our own equipment.

Frequently asked questions

Which classes does MASSLAB calibrate itself?

The OIML R111 classes F1, F2, M1, M2 and M3, from 1 mg to 2,000 kg. We carry out these calibrations entirely in our own laboratory in Geldermalsen.

Can MASSLAB also calibrate E1 and E2 weights?

We do not calibrate E1 and E2 weights in-house. We do sell them, and we are happy to advise you on the right route for having them calibrated.

Does MASSLAB work according to ISO/IEC 17025?

Calibrations are performed according to internally established procedures based on the relevant requirements of ISO/IEC 17025. Where applicable, measurement results are stated with measurement uncertainty and supported by traceable measurement references. If you need an accredited certificate, we can arrange this on request through an accredited partner.

What is the difference between a traceable and an accredited certificate?

A traceable certificate shows that the measurement can be traced back to the national mass standard through an unbroken chain of calibrations, stating the references and the measurement uncertainty. An accredited certificate is issued under an ISO/IEC 17025 accreditation granted by an accreditation body such as the Dutch Accreditation Council (RvA). For ISO 9001, HACCP, BRC and IFS a traceable certificate is usually sufficient; an accredited certificate is needed if your customer, standard or own accreditation explicitly requires it. If in doubt, we advise you beforehand. Read more in ISO 9001, ISO 17025 and traceability.

What is the difference between calibrating and adjusting?

Calibrating is measuring and recording how much a weight deviates. Adjusting is altering the weight so that it falls back within the tolerance of its class. After adjustment we measure again.

Do you collect the weights?

Yes. On request we collect your weights and return them after calibration, throughout the Netherlands and Belgium. Heavy weights are loaded and unloaded with our own equipment.

Can weights also be calibrated on site?

We prefer to calibrate weights in our climate-controlled laboratory, where temperature and air flow are controlled. If your weights cannot leave your premises, please contact us to discuss what is possible on site.

What happens if a weight fails?

We tell you before we proceed. We advise whether adjustment is possible, whether the weight can continue to be used in a lower class, or whether replacement is the wiser option.

Can I view my certificates online?

Yes. All certificates are available in the MASSLAB customer portal, with the history and the next calibration date for each weight.

Buy weights

New calibration weights, optionally with a certificate from our own laboratory.

Related services

From the knowledge centre

All articles →

Schedule a calibration or verification?

Request a quote or call us. We calibrate in our own laboratory in Geldermalsen or on site, throughout the Netherlands and Belgium.

View basket →